
SKU: AMB156
W-32'
L-40'
H-16'

32x40x16 Commercial Carport
Locations We Serve
- Building Size: 32 feet wide × 40 feet long × 16 feet tall
- Structure Type: Commercial Carport
- Frame Material: Galvanized steel frame constructed with 14-gauge framing
- Engineer Certification: Engineer-certified structure
- Leg Height: 15 feet standard leg height
- Roof Style: Vertical roof design
- Roof Panels: 29-gauge vertical steel roof panels
- Trim Type: L-Trim
- Leg & Brace Style: Standard leg style with standard bracing
- Wall Configuration:
Left side fully enclosed with horizontal steel panels
Right side fully enclosed with horizontal steel panels
Back end fully enclosed with horizontal steel panels
Gable ends enclosed with vertical steel panels - Front End: Fully open for drive-through access
- Entry Doors: One (1) 36" × 80" walk-in door on the back wall
- Windows: 30" × 36" windows installed for natural light and ventilation
- Primary Use Cases: Commercial equipment storage, fleet vehicle protection, agricultural operations, industrial storage
Need Help? Take Expert Advice
We're Ready to Build!
Building Add-Ons
Plan for upgrades to your building with custom add-ons designed to match your style and needs effortlessly.

Insulation
Insulate for year-round comfort
against bad weather
against bad weather

Lean-to
Add or customize lean-to sizes
for extra space
for extra space

Side-Overhangs
Customize overhangs for extended
roof coverage
roof coverage

26 GA Panels
Choose 26 GA panels for
enhanced durability
enhanced durability

Colored Screws
Select colored screws
for a stylish finish
for a stylish finish
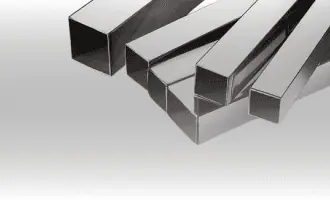
12 GA Tubing
Choose 12 GA tubing for
more strength
more strength
Related Products
SKU: AMB360
Upto 35% off

$7,932.50*
(*Prices vary by location and are exclusive of sales tax)
Multiple Financing Options
Free Delivery And Installation
SKU: AMB310
Upto 35% off
$6,500.00*
(*Prices vary by location and are exclusive of sales tax)
Multiple Financing Options
Free Delivery And Installation
SKU: AMB306
Upto 35% off

$10,200.20*
(*Prices vary by location and are exclusive of sales tax)
Multiple Financing Options
Free Delivery And Installation
SKU: AMB173
Upto 35% off

$4,155.00*
(*Prices vary by location and are exclusive of sales tax)
Multiple Financing Options
Free Delivery And Installation
SKU: AMB172
Upto 35% off

$5,000.00*
(*Prices vary by location and are exclusive of sales tax)
Multiple Financing Options
Free Delivery And Installation