

Metal Garage Buying Guide
Introduction
Metal Garages for Your Residential and Commercial Projects
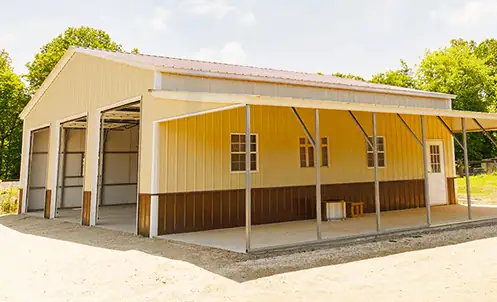
Metal garages are a versatile way to protect your vehicles, equipment, and supplies. They’re strong, highly adaptable, and ready to put in the work for any project you have in mind. Whether you’re maintaining the family car or just giving yourself an organized space to work on hobbies, the potential with these structures are endless.
While we work to make buying your metal garage project easy and straightforward, you may still have some questions about the process and how to get started. To lead the way and make things simpler for you, we’ve put together a handy buying guide that’s full of all the information you need for a hassle-free journey.
Planning and Sizing Your Metal Garage
Proper planning and sizing are a crucial part of making sure a building is properly suited for your property. Let’s take a look at what you’ll want to keep in mind when planning yours:
-
The Overall Cost
Larger garages will naturally cost more due to increased material and construction expenses, so plan according to your budget.
-
The Price of Your Foundation
The larger the garage, the larger the foundation you'll need, which can significantly affect the total cost of your project.
Planning Your Custom Garage
Now, let’s explore how to properly plan for your building:
| Vehicle Type | Building Width | Building Length | Building Height |
|---|---|---|---|
| Building Height | 5 ½ - 6 ½ | 13’ - 16’ | 4’-4 ½’ |
| Compact Car | 6’ 14’ - 15’ | 14’ - 15’ | 5’ |
| Mid Size Car | 6’ | 15’ - 16’ | 5’ |
| Full-Sized Car | 6’ | 16’ - 17’ | 5’ |
| Minivan or SUV | 6’ ½ | 16’ - 17’ | 5 ½ - 6 ½ |
| Full-Sized Truck | 6’ ½ | 17’ - 22’ | 6’ |
| Class A RV | 8’ ½ | 29’ - 45’ | 5 ½ - 6 ½ |
| Class B Camper | 8’ | 17’ - 23’ | 9’ - 11’ |
| Class C RV | 8’ - 8’ ½ | 21’ - 41’ | 10’ - 12’ |
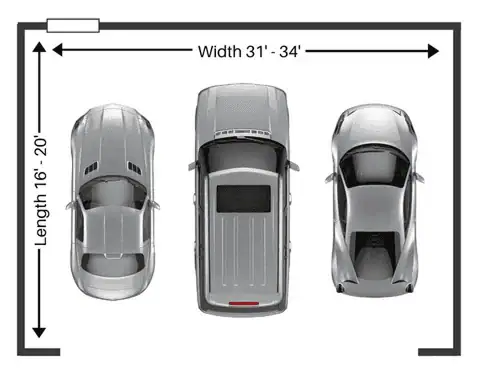
- Measure Your Vehicles
Measure the length, width, and height of all vehicles you plan to store.
- Calculate Your Garage Width, Length, and Height
Use your vehicle measurements to determine the ideal garage dimensions for your needs. Factor in additional height for overhead doors or storage space.
- Measure Your Property Boundaries
Measure the available space on your property. Keep setbacks and utility locations in mind so that your structure sits comfortably on your property.
Designing and Pricing Your Metal Garage
Once you have an idea of the type of custom metal garage you need, it’s time to start making it a reality. Here’s the process:
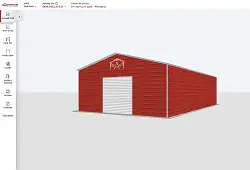
1. Use Our 3D Metal Garage Builder
Our 3D builder allows you to visualize and edit your metal garage in real time.
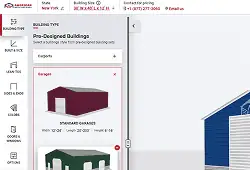
2. Choose Your Building’s Size and Style
Pick from an extensive range of sizes and styles to find the ideal one for your property, needs, and budget.
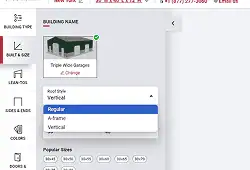
3. Choose the Roofing Type
Select from regular, boxed eave, or vertical roof types, each offering different levels of durability and aesthetic appeal. Choose the right roofing system for your region, climate, and style. Options include regular, boxed eave, or vertical roof types.
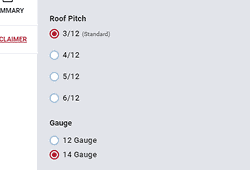
4. Choose the Paneling and Framing Thickness
Upgrade your structure with thicker paneling and framing to improve your garage’s strength, especially in areas with harsh weather conditions.
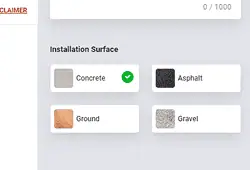
5. Pick Your Foundation Type
Decide between soil, asphalt, or concrete foundations based on your budget and project needs.
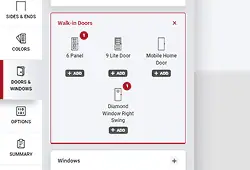
6. Add Doors and Windows
Customize your garage with a variety of door and window options to improve access, ventilation, and natural light.
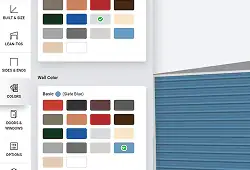
7. Choose Colors
Select colors for your roof, trim, and walls to match your home or make a statement with a contrasting look.
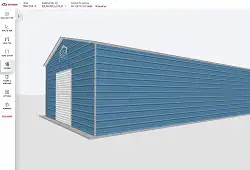
8. Finalize Design
Review your design for accuracy, make any final adjustments, and submit it for pricing.
The Buying Process
Let’s break down the process of ordering your structure. Here’s what you need to know:
Design Your Building
Create your custom metal garage using our 3D builder and finalize your design. Send your building over to our experts who will provide you with a custom quote.
Receive a FREE Quote
Get an instant, no-obligation quote based on your building specs and features.
Make a Down Payment and Place an Order
Secure your order with a down payment, and lock in the price.
Building Specs Sent for Manufacturing
Once your order is placed, the building specs are sent to our manufacturing team to begin production.
Installation Site Prep
Prepare your building site and install the foundation. Contact concrete foundation experts for this aspect of the job.
Permitting
Secure all necessary permits from your local building authority so you can rest easy knowing your building complies with local regulations.
Schedule Delivery and Installation
Once your garage is manufactured, the components are packaged up and shipped to your site for installation.
The Permit Process
In most localities, if you plan to build, you’re going to need a building permit. This permit is a standardized process that guarantees your structure is built properly, coded, and safe to inhabit.
But how does this process work? Who is in charge of permitting? If this is your first building project, you may not know how to get started or who to contact. To help, we’ve put together some great information that can help point you in the right direction:
First off, the official title for your local building official may vary depending on your region. You may see them referred to as:
- Zoning Department
- Land Use and Development Office
- Building and Planning Division
- Building Inspector
Contact Your Local Building Authority
Reach out to your local building office to learn about the specific permit requirements for your area.
Provide Required Documentation
Submit building plans, site layouts, and other necessary documents as requested by the permitting office.
This includes:
- Your Address
- Building Specs and Engineering Drawings
- Approximate Location of Intended Structure on Property
Questions to Ask
Here are some handy things to ask your building official regarding your building permit:
- Is my property in your jurisdiction?
- How far does the carport need to be from the front, back, and sides of the property?
- How far away does the carport need to be from the house?
- Can I put it in front of my house?
- How far does the carport need to be from the well and septic areas?
- Is there a height limit?
- Are there any color or style restrictions for detached carports?
- What permits and inspections are required to install a carport?
- What department is responsible for issuing permits?
Preparing Your Metal Garage Building Site
Proper site preparation is one of the best ways to guarantee a smooth installation experience. Let’s break down how you can make sure your site is ready for the big day:
-
Choose a Level Spot Near Utility Access
Select a level location that’s easily accessible to utilities such as electricity or water if needed.
-
Check for Vegetation and Overhead Power Lines
Clear the site of vegetation and make certain there are no overhead obstructions like tree branches or power lines.
-
Mark Corners and Check Setbacks
Mark the corners of your planned garage and confirm it meets all required setbacks from property lines and structures.
-
Check for Underground Wires
Contact local utilities to check for underground cables or pipes before digging to avoid any hazards.
Planning Your Foundation
Choosing the right foundation is a big part of what will give your building its superior strength. But which type is best for you? Let’s break down the different options:
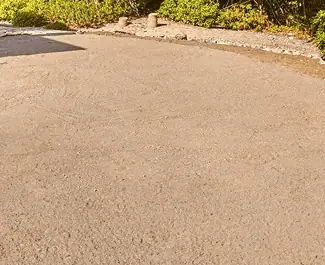
Soil Foundations
Soil is suitable for temporary or lighter structures. It’s a cost-effective choice but offers minimal strength.
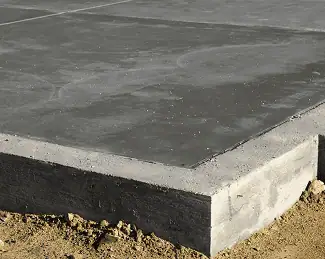
Asphalt Foundations
Asphalt provides a more stable foundation than soil and is ideal for areas where concrete may be too costly. This option is great for driveway-based metal garages.
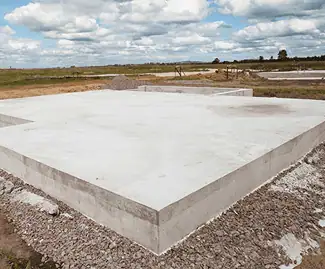
Concrete Foundations
Concrete is the most durable and stable option, perfect for heavy loads and long-term installations.
For concrete foundations, it's always better to opt for professional foundation experts to handle this part of your project.
But here's what you'll want to know:
- Your foundation will need to match your building’s dimensions, with 3-4 inches of additional space for additional support.
- A metal garage foundation will need to be at least 4 inches thick or thicker for heavy-duty applications.
- Build your slab sloped away from the center to prevent water pooling and promote better drainage.
- You can expect a concrete slab to cost approximately $4-$8 per square foot
Financing Your Metal Garage

We offer flexible financing options through lenders like GreenSky Financing that make your metal garage purchase more affordable, enjoyable, and rewarding. Contact our team to learn more about available options and find a plan that suits your budget.
We also offer rent-to-own packages for select buildings for those who want to forego traditional financing options. Our RTO plans feature no hard credit checks, quick approvals, and no penalties for early payoff.
Delivery and Installation
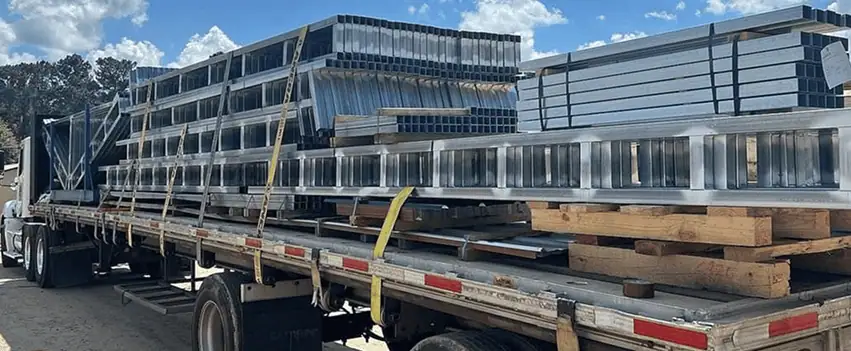

Did you know delivery and installation is included with every purchase? Our team will work with you to schedule a convenient time and make the process as smooth and stress-free as possible. We’ll carefully package your building up and deliver it to your site. Our crews will handle the rest. All you have to do is sit back and watch your new building come to life.