

SKU: AMB129
W-28'
L-35'
H-12'

28x35x12 Side Entry Garage Building
Locations We Serve
- Building Size: 28 feet wide × 35 feet long × 12 feet tall
- Structure Type: Side Entry A-Frame Vertical Roof Garage
- Leg Height & Clearance: 12 feet tall leg height with approximately 15 feet center clearance
- Frame Material: Galvanized steel frame constructed with 14-gauge (2½") tubing
- Leg & Bow Spacing: All legs and bows spaced 5 feet on center
- Roof Panels: Vertical-oriented 29-gauge steel roof panels
- Wall Panels: Fully enclosed walls with horizontal steel panels
- Garage Doors: Three (3) 10'×10' roll-up garage doors on the right wall for easy vehicle and equipment access
- Entry Doors: One (1) 36"×80" walk-in door on the front wall for regular operations
- Recommended Installation Surface: Concrete slab for proper door alignment and long-term performance
- Primary Use Cases: Multi-vehicle garage, car collection storage, workshop, equipment storage
Need Help? Take Expert Advice
We're Ready to Build!
Building Add-Ons
Plan for upgrades to your building with custom add-ons designed to match your style and needs effortlessly.

Insulation
Insulate for year-round comfort
against bad weather
against bad weather

Lean-to
Add or customize lean-to sizes
for extra space
for extra space

Side-Overhangs
Customize overhangs for extended
roof coverage
roof coverage

26 GA Panels
Choose 26 GA panels for
enhanced durability
enhanced durability

Colored Screws
Select colored screws
for a stylish finish
for a stylish finish
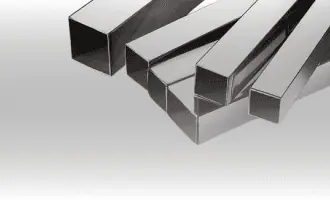
12 GA Tubing
Choose 12 GA tubing for
more strength
more strength
Related Products
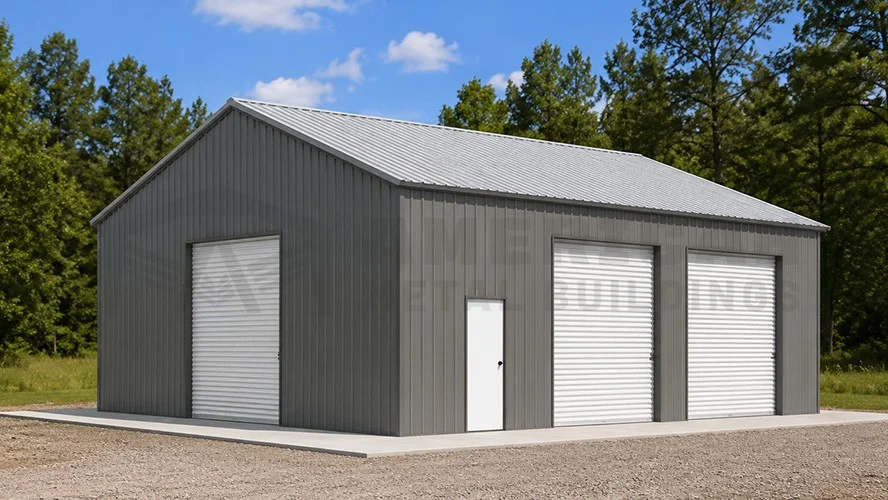
SKU: AMB377
Upto 35% off
$20,690.58*
(*Prices vary by location and are exclusive of sales tax)
Multiple Financing Options
Free Delivery And Installation
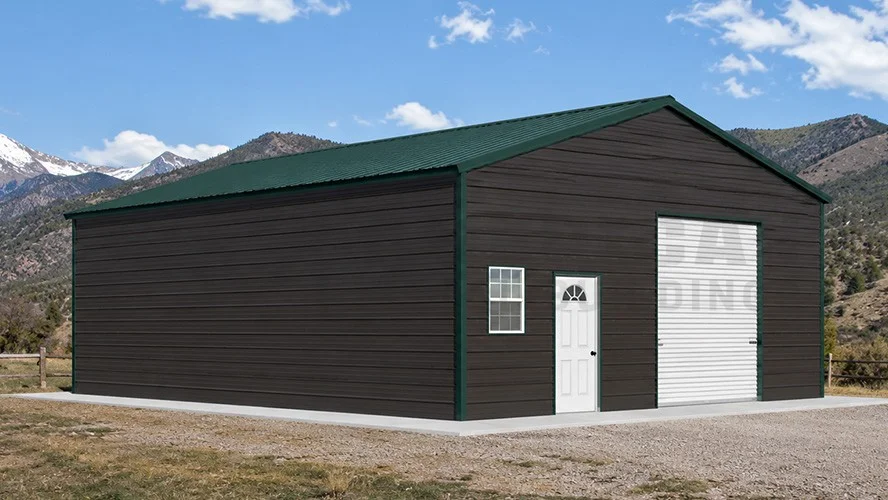
SKU: AMB376
Upto 35% off
$26,438.20*
(*Prices vary by location and are exclusive of sales tax)
Multiple Financing Options
Free Delivery And Installation
SKU: AMB373
Upto 35% off
$22,448.50*
(*Prices vary by location and are exclusive of sales tax)
Multiple Financing Options
Free Delivery And Installation
SKU: AMB372
Upto 35% off
$24,436.20*
(*Prices vary by location and are exclusive of sales tax)
Multiple Financing Options
Free Delivery And Installation
SKU: AMB335
Upto 35% off

$23,400.00*
(*Prices vary by location and are exclusive of sales tax)
Multiple Financing Options
Free Delivery And Installation