
SKU: AMB214
W-30'
L-40'
H-14'

30x40x14 Steel Warehouse
Locations We Serve
- Building Size: 30' Wide × 40' Long × 14' Tall
- Total Interior Area: Approx. 1,200 sq. ft.
- Building Type: Steel Warehouse / Garage
- Roof Style: A-Frame Vertical Roof
- Roof Pitch: Approx. 3/12 for efficient rain runoff
- Leg Height: 14 ft
- Estimated Peak Height: Approx. 19–20 ft
- Frame Material: Galvanized Steel
- Frame Gauge: Heavy-Duty 14-Gauge Steel Framing
- Panel Gauge: 29-Gauge Roof and Wall Panels
- Wall Configuration: Fully Enclosed Vertical Roof (VR) Sides
- Foundation: Concrete slab recommended (gravel optional)
- 1 (10' × 10') Garage Door Frame-Out
- 1 (12' × 12') Garage Door Frame-Out for larger equipment access
- 1 (36" × 80") Walk-in Door for daily entry
- Wall Panels: Tan / Beige Vertical Panels
- Roof Panels: Matching vertical metal roof
- Trim & Corners: Coordinated trim color
- Doors: Frame-outs ready for roll-up garage doors
- Strong 14-gauge steel framing for commercial and warehouse use
- Vertical roof design enhances water drainage and roof longevity
- Clear-span interior allows unobstructed workspace
- Multiple garage door frame-outs for flexible access
- Fully enclosed design for all-weather protection
- Commercial warehouse storage
- Equipment and machinery storage
- Contractor or service shop
- Farm and agricultural use
- Fleet vehicle or trailer storage
- Roll-up garage doors installation
- Additional walk-in doors or windows
- Insulation packages
- Certified wind and snow load upgrades
- Custom colors, trim, and layout options
30x40x14 Steel Warehouse – Vertical Roof
Doors & Openings
Color Configuration (Shown / Customizable)
Key Features
Typical Applications
Installation & Permit Notes
A concrete slab is strongly recommended for proper door installation and long-term durability. Due to the building size and height, local permits may be required depending on county regulations.
Available Add-Ons & Upgrades
Need Help? This 30x40x14 steel warehouse is fully customizable and well-suited for commercial, agricultural, or industrial storage needs.
Need Help? Take Expert Advice
We're Ready to Build!
Building Add-Ons
Plan for upgrades to your building with custom add-ons designed to match your style and needs effortlessly.
Insulation
Insulate for year-round comfort
against bad weather
against bad weather

Lean-to
Add or customize lean-to sizes
for extra space
for extra space

Side-Overhangs
Customize overhangs for extended
roof coverage
roof coverage

26 GA Panels
Choose 26 GA panels for
enhanced durability
enhanced durability

Colored Screws
Select colored screws
for a stylish finish
for a stylish finish

12 GA Tubing
Choose 12 GA tubing for
more strength
more strength
Related Products
SKU: AMB381
Upto 35% off
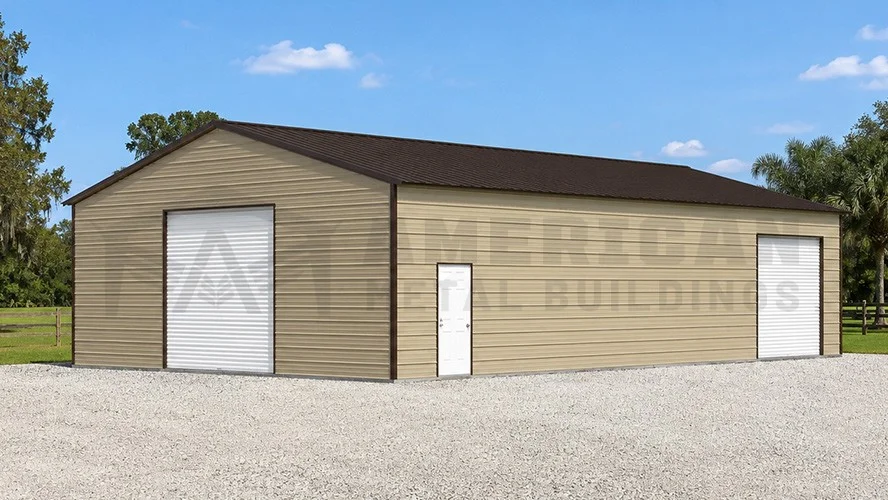
$15,278.24*
(*Prices vary by location and are exclusive of sales tax)
Multiple Financing Options
Free Delivery And Installation
SKU: AMB380
Upto 35% off
$21,061.93*
(*Prices vary by location and are exclusive of sales tax)
Multiple Financing Options
Free Delivery And Installation
SKU: AMB379
Upto 35% off
$18,085.51*
(*Prices vary by location and are exclusive of sales tax)
Multiple Financing Options
Free Delivery And Installation
SKU: AMB378
Upto 35% off
$20,690.58*
(*Prices vary by location and are exclusive of sales tax)
Multiple Financing Options
Free Delivery And Installation
SKU: AMB377
Upto 35% off
$20,690.58*
(*Prices vary by location and are exclusive of sales tax)
Multiple Financing Options
Free Delivery And Installation