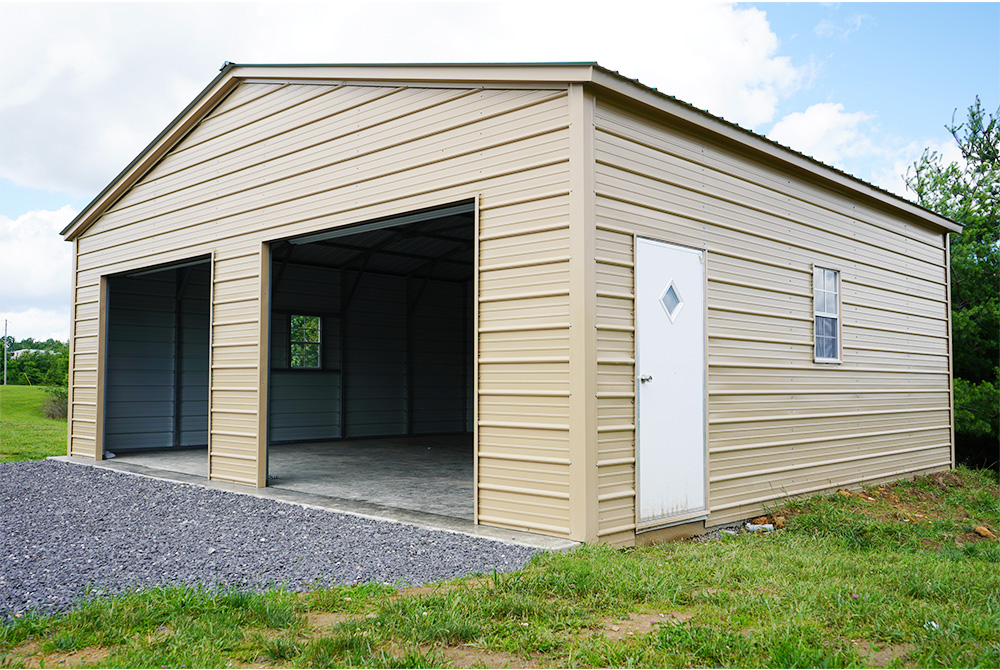

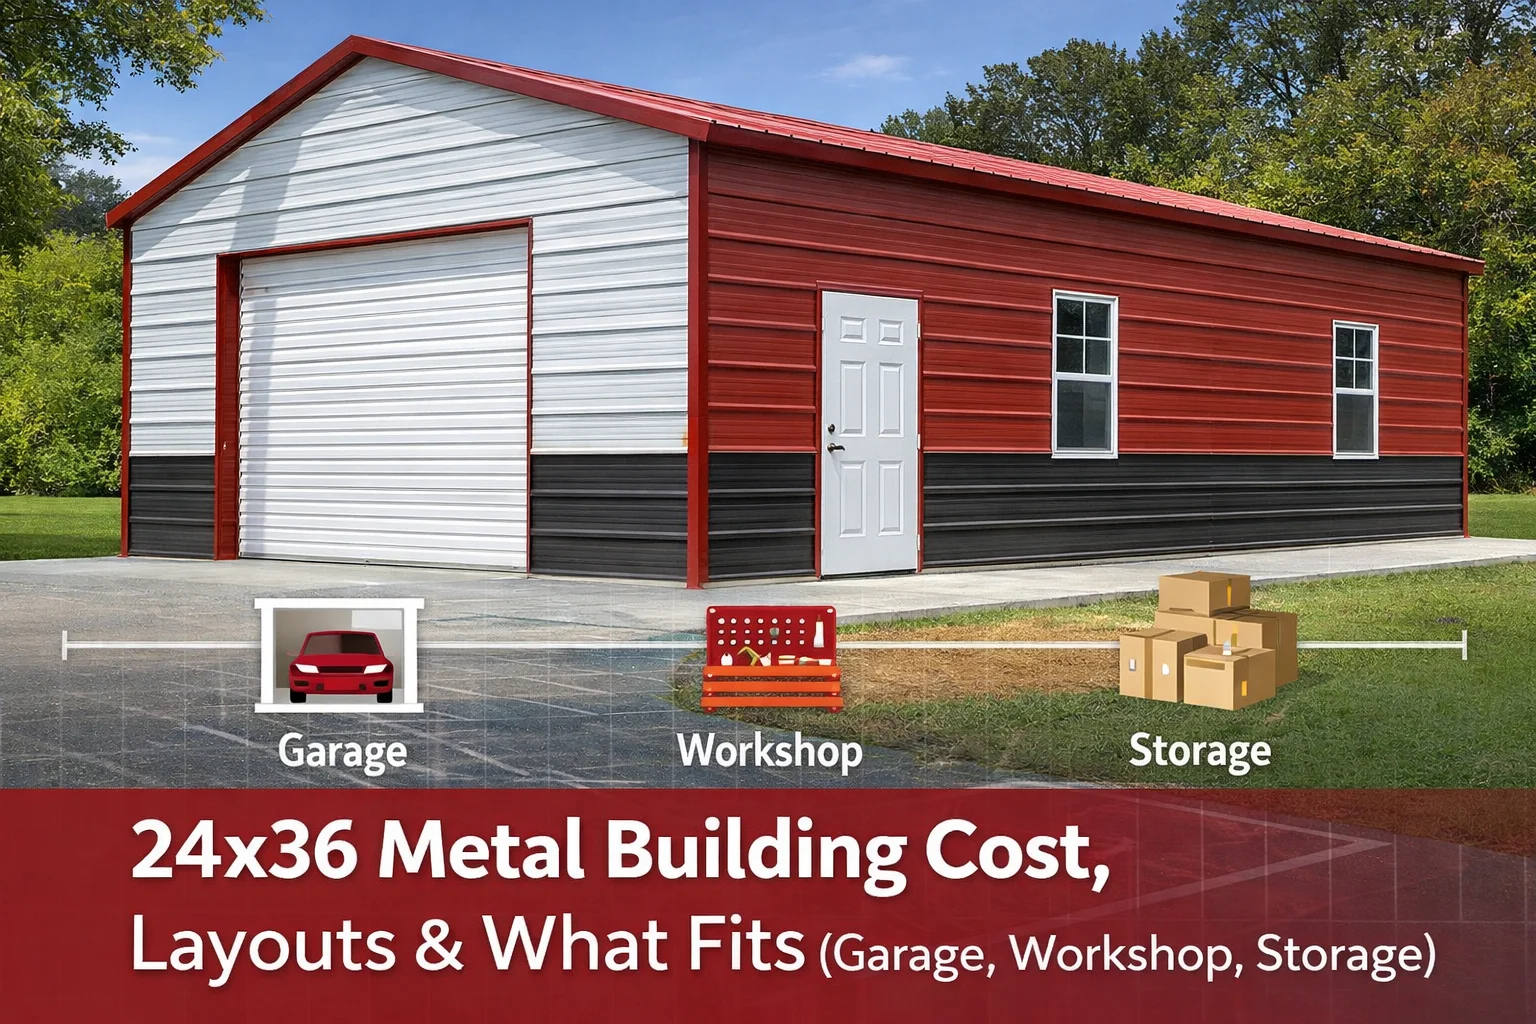
A 24×36 metal building sounds like a simple choice until you start laying out real life inside it. Two vehicles, a mower, a tool chest that actually opens, shelving that doesn’t block doors, and a workbench that isn’t shoved into a corner—those are the things that decide whether the building feels comfortable or instantly tight.
This footprint is popular for a reason: 24 feet wide is manageable on most sites, and 36 feet long gives you a true “garage-plus” layout—parking up front with a usable zone behind it for tools, storage, or a small shop setup. The part most people miss is that cost and usability are driven less by square footage and more by two specs: Wall height and door clearance. Get those right and a 24×36 works hard for the money.
A 24×36 metal building gives you 864 sq ft of clear-span space—enough for a practical garage layout, a usable workshop zone, or organized storage with room to move. It’s strong value because the length supports real zoning without jumping to a bigger slab and higher operating costs. Price is mainly driven by Wall height, overhead doors, local wind/snow design requirements, and insulation/condensation plans.
Quick Reality Checklist
- Are you parking vehicles daily, occasionally, or never?
- What’s the biggest thing that must clear the opening (Truck, trailer, tractor)?
- Do you need a real workshop zone or just “tools stored indoors”?
- Desired Wall height (Eave height) now—and whether you’ll upgrade later.
- Storage plan: Shelving walls vs floor piles vs long-material storage.
- Utilities: Power, lighting, ventilation/condensation control.
- Budget vs long-term value: “Works today” vs “Still works in 3 years.”
How Much Space a 24×36 Really Gives You (Beyond the Numbers)
A 24×36 is 864 sq ft of clear-span floor area. That’s plenty—if the layout respects the realities of a 24-foot width.
Here’s where the space goes faster than people expect:
- A workbench with real depth (And the clearance you need to stand and work).
- Shelving depth that slowly creeps wider over time.
- Tool chests, carts, and the “temporary” pile that never leaves.
- Door swing space and the buffer you need to walk past parked vehicles.
The biggest win in a 24×36 is the 36-foot length. It gives you the option to zone the building so it doesn’t turn into one big cluttered box. If you want one simple rule that keeps the space functional: Decide where things enter, where you work, and where they live when you’re done. Otherwise the floor becomes the storage plan.
What Fits in a 24×36 Metal Building (Real-Use Scenarios)
A 24×36 works best when you decide its primary job—parking, working, or storage—then build the layout around that.
Two Vehicles, Plus a Usable Rear Zone
If your priority is daily parking, this size can handle two vehicles and still leave room for wall shelving for bins and parts, a mower/ATV area, and a compact work corner that doesn’t block doors.
Workshop-First, With Parking as “Sometimes”
If you want a true workshop zone, the building is more comfortable when parking is occasional. That’s when you can keep a bench wall uninterrupted and maintain room to stage materials without constantly moving a vehicle to start working.
Storage That Stays Accessible
For storage, 24×36 is big enough to stay organized if you commit early to vertical storage and keep a clean access path. Floor stacks are what make a building feel half its size.
24×36 Garage Layouts That Actually Work
Garage layouts live or die by circulation. If you can’t enter, park, and walk around without bumping into your own setup, the building will feel small no matter what the square footage says.
Layout Option 1: Two-Car Front, Open Rear
This is the easiest daily-use setup. Vehicles up front, storage and work behind. It’s also the layout most people drift into naturally.
Layout Option 2: Offset Parking + Continuous Work Wall
If you want a real bench wall, this is the move. You protect one long wall for benches and storage, and you park in a way that doesn’t steal that wall.
Layout Option 3: Drive-Through Concept
Great for trailers and equipment flow—only if your site approach is clean and the doors line up. Otherwise it becomes constant backing, repositioning, and frustration.
| Layout Goal | What It Does Well | What To Watch |
|---|---|---|
| 2-Car + Rear Zone | Easy parking, usable space behind vehicles | Rear zone clutters fast if shelving isn’t planned |
| 2-Car + Work Wall | Real workspace without losing both bays | Bench/shelf depth can choke the walk path |
| Drive-Through | Trailer/equipment flow | Door alignment + approach angle make or break it |
Door Plan for a 24×36: Pick One (And Everything Gets Easier)
This is where most people get stuck because they try to “keep options open.” Door choices create the layout.
- Option A: Two overhead doors (Parking-first). Easiest daily parking. Harder to keep an uninterrupted work wall.
- Option B: One wider overhead door (Work-first). Keeps one long wall cleaner for benches and storage. Parking takes a little more attention, but the shop is easier to use.
- Option C: Two doors aligned for drive-through (Flow-first). Best for trailers and equipment—only if your approach is straight and you actually need in/out flow.
A small but real detail: If you’re backing in off-angle in bad weather, a “tight but doable” door becomes a weekly headache. Door clearance is comfort, not just capability.
24×36 Workshop Layout Ideas (Benches, Zones, and Storage Flow)
If you’re building a metal workshop, the smartest thing you can do is give the shop one “work wall” that stays a work wall.
A practical zone setup in a 24×36:
- Bench/assembly wall: Tools, small parts, chargers, vise, daily-use items.
- Dirty zone: Cutting/grinding/welding with ventilation thought through early.
- Storage wall: Parts bins, shelves, long-material rack.
- Open working area: Where a project can sit without shutting down the room.
This is where people usually mess up: They scatter benches and shelves everywhere, and the building becomes a maze. Pick one wall for continuous work space and protect it. You’ll feel that decision every single weekend.
Storage Uses That Fit a 24×36 Without Wasting Space
If storage is the primary goal, a 24×36 is a sweet spot because you’re not paying to store air, but you still have room to stay organized.
Great fits include:
- Contractor tools and materials staging.
- Seasonal equipment that needs to stay dry.
- Business inventory that needs security and access.
Two practical rules that keep storage buildings from turning into clutter:
- Store vertically on walls (Shelves, racks, bins) so the floor stays clear.
- Keep a clean access path so you can reach the back without unloading the front.
If you can’t reach what you need without moving three things first, the storage plan isn’t finished.
24×36 Metal Building Cost: What Actually Drives the Price
Square footage sets the baseline. Your specs are what changes the quote.
The Biggest Cost Drivers in the Real World
- Wall height (Eave height): Taller walls change more than people expect—materials, bracing, door compatibility.
- Overhead doors: Size, quantity, and type can move cost quickly.
- Local wind/snow design requirements: Stronger design often means more steel and bracing.
- Insulation/condensation plan: “Cold shell” vs a space you’ll work in regularly.
- Openings: More doors/windows = more framing complexity.
If You Want to Control Cost Without Building Something You Regret
- Keep the layout simple and purposeful (Don’t add openings “just because”).
- Choose doors based on real use, not maximum theoretical use.
- Decide early if you’re conditioning the space—insulation and ventilation are easier to do right upfront.
On paper, trimming specs to save money sounds smart. In practice, the wrong door setup or height is the kind of “savings” you pay for every day.
Wall Height and Door Clearance: The Two Specs That Decide Everything
A 24×36 can feel like a real shop or feel like a cramped garage depending on eave height and door setup.
Wall Height (Eave Height) Decision Map
- Parking + light storage: Prioritize comfortable door access and simple interior clearance.
- Workshop use (Weekly): Plan for lighting, storage, and overhead clearance that won’t feel boxed-in.
- Trailer/equipment use: Choose door height/width around the largest thing that’s actually coming through.
- Future upgrades (Lift, bigger vehicles): Decide now—height, doors, and slab planning are a package.
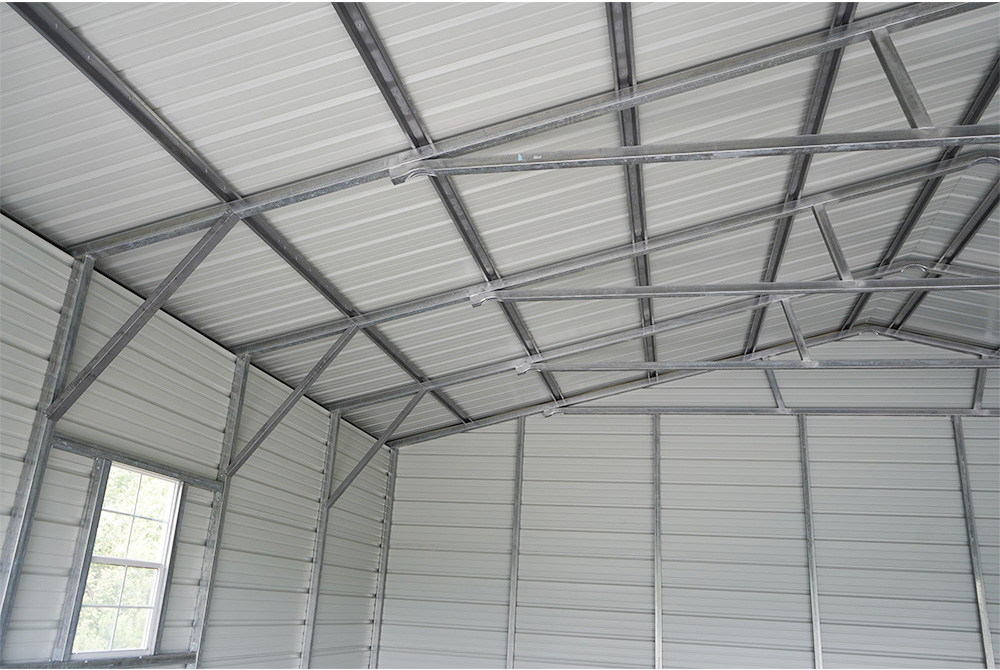
A clean way to choose: Pick the overhead door plan first, then match eave height to the door and the headroom the door system needs. A door opening isn’t the whole story—hardware and tracks affect usable space at the opening.
Door Clearance That Doesn’t Become a Daily Problem
If the biggest thing you own “barely fits,” it’s not the right door. Tight clearances get worse over time because vehicles change, trailers show up, and approach angles aren’t perfect.
The scenario that catches people is simple: Rain, muddy tires, backing in slightly off-line, mirrors close to the jamb. If the opening requires perfect alignment every time, you’ll hate it fast.
Common Mistakes That Make a 24×36 Feel Too Small
Most regrets come from planning the building like it’s empty forever.
- No dedicated work wall: Benches and shelves get scattered, and workflow disappears.
- Overbuilding bench/shelf depth: 24′ width gets tight fast when both sides grow inward.
- Doors chosen without thinking about approach: A good door on paper can be miserable on a tight driveway.
- Walk-in door in the wrong spot: You end up cycling overhead doors all day.
- Storage becomes floor piles: Access disappears and the building feels smaller than it is.
Solve those early and a 24×36 stays comfortable longer than most people expect.
When You Should Size Up (Or Down)
A 24×36 is a strong “garage-plus” footprint. It’s not the right answer for every use case.
Size Up If:
- You need two vehicles indoors and a true workshop zone daily.
- You’re storing larger equipment or long trailers inside regularly.
- You want office + shop separation without squeezing the work area.
Size Down If:
- It’s truly storage only.
- You don’t need overhead doors (Or you need fewer/lighter specs).
- Your site is tight and you’re better off optimizing openings and height.
| Size | Sq Ft | Best Fit | What Changes |
|---|---|---|---|
| 24×30 | 720 | Basic garage/storage | Less separation between parking and work/storage |
| 24×36 | 864 | Garage + workshop or organized storage | Length makes zoning workable |
| 30×40 | 1,200 | Multi-zone shop, growth room | More flexibility, higher slab/operating costs |
FAQs
Is a 24×36 big enough for a 2-car garage?
Yes for most standard vehicles, especially if shelving and tools stay on the walls instead of on the floor. It starts feeling tight when you’re parking larger trucks and also trying to run a deep bench setup along the same path.
Can a 24×36 metal building work as a workshop?
Yes, if you commit to a real layout—one work wall, planned storage, and an open working area that doesn’t get blocked. If you need two vehicles inside every day and heavy shop work at the same time, you’ll feel the limits sooner.
How much does a 24×36 metal building cost?
Pricing varies because wall height, overhead doors, local wind/snow requirements, and insulation choices move the quote more than square footage alone. Any single-number price is a guess until your specs are set.
What wall height is best for a 24×36 shop?
Choose based on your door plan and the way you’ll use the space. If you want vertical storage, taller doors, or upgrade flexibility, extra eave height usually pays off. If it’s mostly parking and light storage, you may not need to go tall.
How many overhead doors should a 24×36 garage have?
It depends on whether you’re parking-first or work-first. Two doors make daily parking easy, while one wider door can keep a long wall cleaner for benches and storage. Your driveway approach and turning space should make the final call.
Is 24×36 better than 24×30?
Often, yes. The extra 6 feet is what allows a real rear zone instead of squeezing everything into the parking area. It’s a small change on paper that’s noticeable in daily use.
Can I use a 24×36 for storage without it becoming cluttered?
Yes—if you store vertically and keep a clean access path. Most clutter happens when storage becomes floor piles instead of a wall-based system.
Do I need permits and a foundation before ordering?
You don’t need the slab poured first, but you should have a foundation plan and permit path early. Slab dimensions and openings need to match the building specs, and permits are typically handled locally.
If you’re designing layouts and want to make sure a 24×36 is spec’d correctly for your overhead doors, wall height, and day-to-day use, our team at American Metal Buildings can walk through a wide range of custom metal buildings and pricing without pushing you into a bigger footprint than you need. We provide free delivery and installation nationwide.
 Perplexity
 ChatGPT