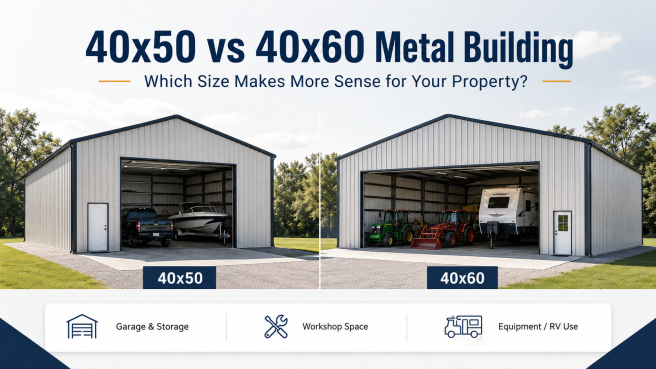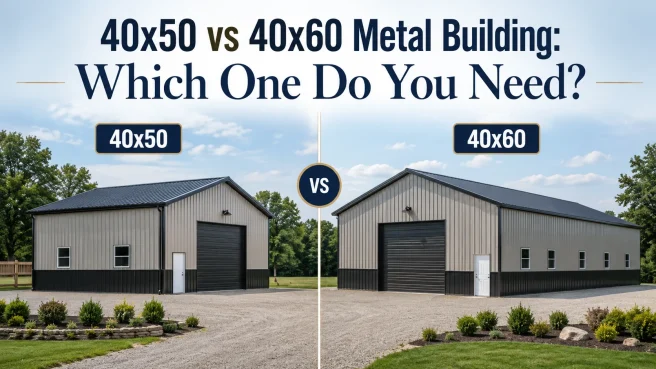

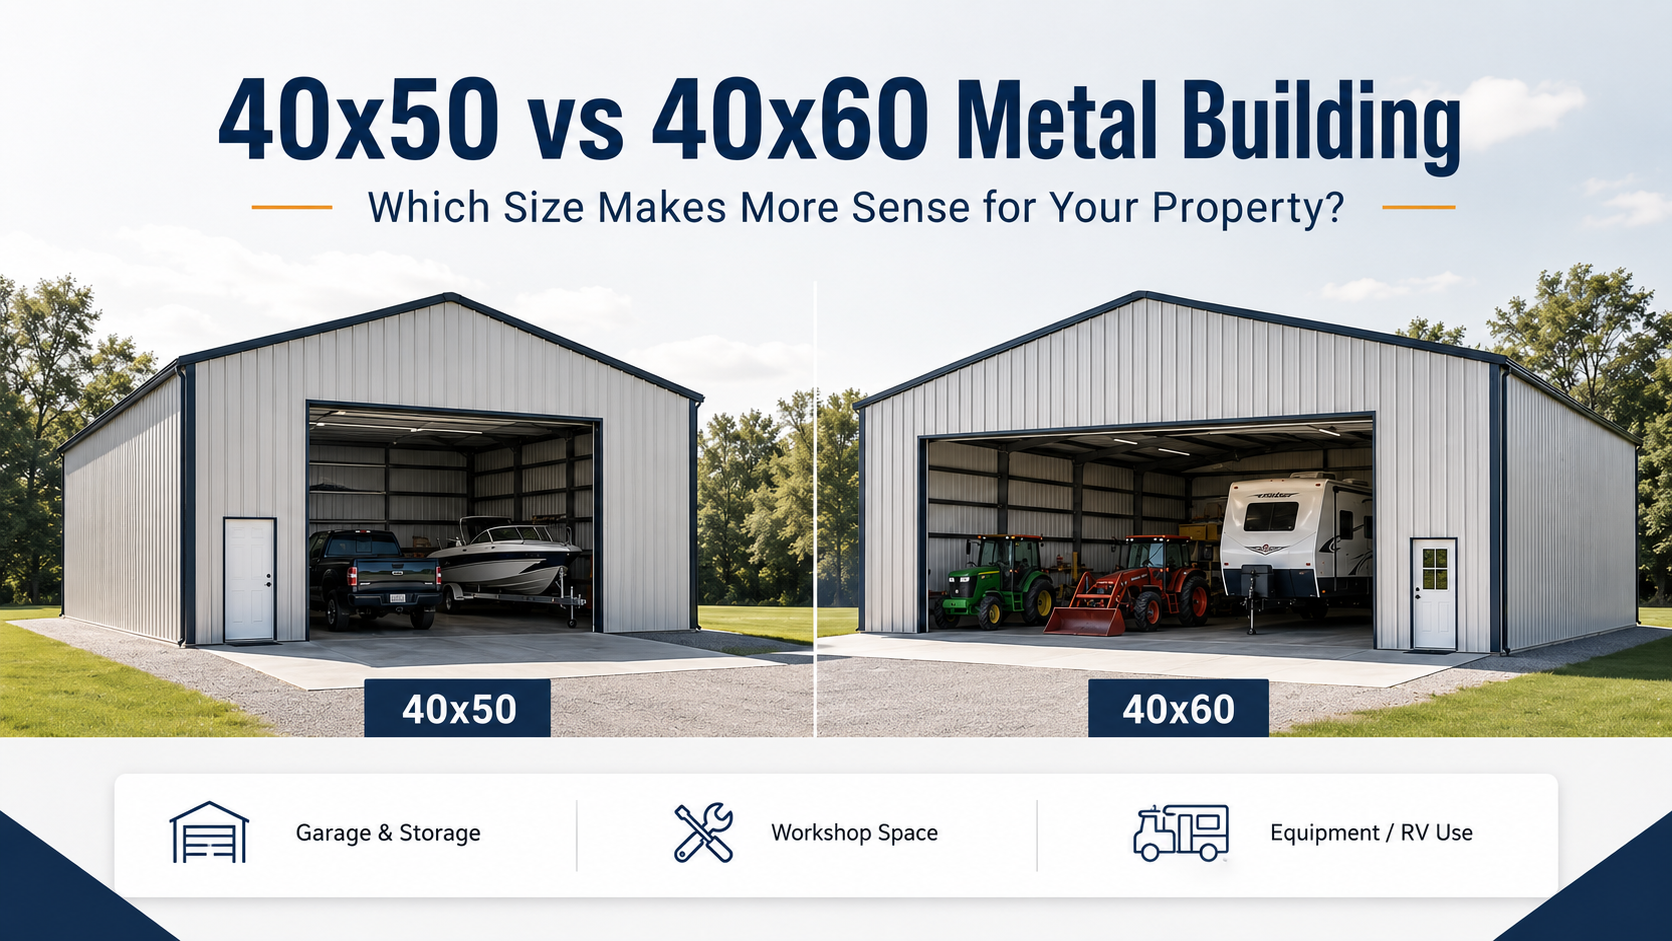
A 40×50 metal building gives you 2,000 square feet. A 40×60 gives you 2,400 square feet. The difference is 400 square feet, but that number does not tell the whole story. The extra 10 feet of length can decide whether you have room to open truck doors, back in a trailer, keep a workbench clear, or store equipment without turning the building into a maze.
If the building has one main job, a 40×50 may be plenty. If it needs to handle vehicles, tools, equipment, storage, and future changes, a 40×60 usually feels better after a few years of use.
The mistake many buyers make is judging the building while it is empty.
An empty 40×50 looks big. So does an empty 40×60. The real test comes later, after the mower, shelves, freezer, tool chest, trailer, ladders, spare tires, and half-finished projects find their way inside.
The Extra 10 Feet Matters More Than People Expect
Both buildings are 40 feet wide. The difference is depth.
That sounds simple, but depth is where a lot of everyday problems show up. A truck can fit in a building and still be hard to work around. A trailer can fit and still be annoying to back in. A workbench can fit and still become useless because boxes and tools end up stacked in front of it.
That is why the extra 10 feet in a 40×60 does not always feel like “extra space.” Sometimes it feels like the space that keeps the building usable.
Think about a common garage setup. A pickup goes inside. Maybe a second vehicle. Then a riding mower. A set of wall shelves. A toolbox. A freezer. A pressure washer. Some lumber you plan to use later. A couple of bikes. Holiday bins. A ladder that never seems to fit anywhere cleanly.
None of those items sound like a big deal by themselves.
Together, they eat space fast.
In a 40×50, you may still fit everything. In a 40×60, you are more likely to move around without constantly shifting things out of the way.
A 40×50 Works Best When the Building Has a Clear Job
A 40×50 metal building is not small. For many residential properties, it is a very useful size.
It can work well as a detached garage, a storage building, a hobby shop, or a place to keep vehicles and equipment out of the weather. If your needs are fairly predictable, 2,000 square feet may be enough.
Where a 40×50 starts to struggle is when the building is expected to do too many jobs at once.
One owner may start out wanting a garage for two vehicles. Six months later, the back wall becomes storage. Then one corner becomes a workbench area. Then the mower moves in. Then a utility trailer gets parked inside for winter. Before long, the building is not really a garage anymore. It is a garage, storage room, shop, and catch-all space.
That can still work, but only if the layout is planned from the beginning.
A 40×50 is usually a better fit for someone who can say, “This building is mainly for this purpose.” If the answer is vague, the larger size deserves a serious look.
A 40×60 Gives You More Forgiveness
A 40×60 metal building is not automatically the right choice for every buyer. Some people do not need the extra space, and larger buildings also mean more slab, more site work, and more money.
But the 40×60 does give you forgiveness.
It gives you room for the things you forgot to measure. The walking path behind a parked truck. The space in front of a workbench. The room needed to open a tool drawer. The area where a trailer tongue sticks out. The corner where attachments, ramps, or spare materials end up.
That forgiveness matters because most people use their buildings harder than they expected.
A homeowner may use the building for vehicles at first, then start doing repairs inside. A small business owner may begin with tool storage, then add shelving, parts, and job materials. A landowner may buy a larger tractor or add attachments. An RV owner may need space for outdoor furniture, cleaning supplies, blocks, hoses, and storage bins.
The building does not stay frozen in the way it looked on the first day.
Do Not Measure Only the Vehicle
This is one of the most common planning mistakes.
A buyer measures the truck, RV, tractor, or trailer and says, “It fits.”
That is only the first question.
The better questions are:
Can you open the doors?
Can you walk around it?
Can you load and unload without pulling everything outside?
Can you store the items that go with it?
Can you work on it when the weather is bad?
A pickup does not just need its own footprint. It needs room around it. So does an RV. So does a tractor with attachments. So does a trailer that has to be backed in at a slight angle.
For RV owners, this becomes especially important. The RV itself may fit inside the building, but many owners also want space for hoses, leveling blocks, ladders, chairs, outdoor gear, cleaning supplies, and access to storage compartments. A tight RV building can become irritating quickly because every small task requires moving something.
A 40×50 may fit the RV.
A 40×60 may fit the RV lifestyle better.
That is the difference.
Workshop Space Disappears Quietly
Workshop buyers often think about the bench first.
That makes sense. The bench is visible. It is easy to picture. It feels like the center of the shop.
But the bench is rarely the whole problem.
The problem is the floor area around the bench.
A person working on a mower needs room to kneel, move tools, and walk around the machine. A woodworker needs space for sheet goods, saw stands, clamps, and offcuts. A mechanic needs room around the vehicle, not just enough room to park it. A welder needs safe clearance and a place for steel, not just a corner outlet and a table.
In a 40×50, a workshop can work nicely if it stays controlled. One wall for tools. One area for the bench. One or two vehicles. Some shelves.
But if that same space also becomes household storage, business storage, mower storage, and trailer storage, the shop is usually the first thing that gets squeezed.
Not because the owner planned badly.
Because open floor is always the easiest place to put “temporary” things.
And temporary things have a way of staying.
Farm and Ranch Buildings Fill Up Differently
Farm and ranch buyers often have a better sense of equipment size than first-time residential buyers, but they still get surprised by attachments and loose items.
The tractor is measured. The bush hog, box blade, sprayer, fuel cans, fencing tools, seed, feed, hoses, chains, spare tires, and small implements are sometimes treated as afterthoughts.
They should not be.
Those items are what make a building feel crowded.
A 40×50 can be a good fit for lighter equipment storage, especially if the building is used for one main tractor, a mower, and basic supplies. It may also work well for a property owner who wants a clean place to park equipment between seasons.
A 40×60 starts making more sense when the building needs to handle equipment plus attachments, or when you want to keep a clear aisle instead of packing everything tightly along the walls.
On rural properties, needs also change. A person who owns one mower today may own a tractor in two years. A small trailer may become a larger trailer. A few tools may turn into a full corner of parts and supplies.
That is where the extra length can keep the building from feeling outdated too soon.
Small Business Use Needs Room for Movement, Not Just Storage
For small business owners, the question is not only, “Can I store my stuff?”
It is, “Can I work without wasting time?”
A contractor storing tools and materials may do fine in a 40×50 if the building is organized and the work vehicles are not too large. But add pallet storage, shelving, job materials, returns, damaged items, ladders, compressors, and a second truck, and the space gets tight.
Business storage also changes from week to week. Some days the building is half empty. Other days it is full of deliveries, leftover material, and equipment that needs to be loaded for the next job.
That kind of use benefits from breathing room.
A 40×60 gives more space for staging. That may not sound exciting, but staging space is what keeps a work building from turning into a pile.
It lets you put tomorrow’s materials in one area, returns in another, tools along the wall, and vehicles where they can actually get in and out.
A crowded building slows people down. It also causes damage. Scraped doors, bent trim, broken tools, lost parts — those things often come from tight layouts, not careless owners.
Door Placement Can Save or Ruin the Layout
Size matters, but door placement can make a good size feel wrong.
A 40×60 with awkward doors can be more frustrating than a 40×50 with a smarter layout.
Think about how the building will be entered every day. Will you pull straight in from the driveway? Will you back in a trailer? Do you need to drive through from one end to the other? Should the main door face the house, the road, the pasture, or the work area?
A side-entry door can work well for some properties, but it needs enough approach space. End-wall doors often make sense for straight parking. Multiple doors may help separate vehicles from shop space. A walk-in door near the workbench can keep you from opening a large overhead door every time you need one tool.
These are not small details.
They decide whether the building is pleasant to use or just technically large enough.
Before choosing between 40×50 and 40×60, picture the movement. Truck in. Trailer out. Mower around the side. Person walking in with tools. Delivery unloaded. RV backed in after a trip.
That picture will tell you more than square footage alone.
Height Belongs in the Same Conversation
Length and width get most of the attention, but height can be just as important.
A 40×60 that is too low for your RV does not solve the problem. A 40×50 with the right height and door clearance may serve you better than a larger building with the wrong opening.
Think beyond what you own today.
Will you ever buy a taller RV? A bigger tractor? A dump trailer? A boat with a tower? A work truck with a rack? Will you want a lift in the shop later?
Not everyone needs extra height. Many homeowners storing cars, mowers, and household items do not. But buyers with RVs, commercial vehicles, or farm equipment should think carefully before settling on height.
A building can have enough floor space and still fail because the door is too short.
That is a painful mistake because it is not easy to fix later.
The Slab Is Part of the Decision
The larger building affects more than the building package.
A 40×60 needs a larger concrete slab than a 40×50. That can mean more concrete, more grading, more stone base, more labor, and more attention to drainage. If the site is sloped or soft, the difference may be noticeable.
This is where buyers have to be honest about budget.
The larger building may be the better long-term fit, but only if the full project cost still makes sense. A building that strains the budget before site work is finished can create its own problems.
At the same time, going too small to save money can also be expensive later.
Adding space after the building is installed is not always simple. The slab is already poured. The doors are already placed. The driveway approach is already set. Utilities may already be run. Expansion can be done in some cases, but it is rarely as clean as planning the right footprint from the start.
So the real comparison is not just 40×50 price versus 40×60 price.
It is the cost of the size difference now versus the cost of living with a tight building for years.
A Practical Way to Decide
Here is a simple test that works better than guessing.
Do not start with the building size. Start with what goes inside.
Write down everything you plan to store now. Then add what may realistically show up over the next three to five years.
Not fantasy items. Real ones.
A second vehicle. A larger mower. A trailer. A workbench. More shelving. A freezer. A tool chest. A tractor attachment. Business inventory. Kids’ bikes. Camping gear. Lumber. Spare parts. Tires. Ladders.
Then group those items into zones.
Parking zone.
Storage wall.
Workbench area.
Equipment bay.
Trailer space.
Walkway.
If those zones fit cleanly in a 40×50, that size may be enough. If the zones start overlapping before you even build it, a 40×60 is probably the safer call.
The goal is not to fill every square foot on paper. The goal is to leave enough open space so the building can function.
Open space is not wasted space in a garage or shop. It is what lets the building work.
So, Which One Should You Choose?
Choose a 40×50 metal building if the use is fairly focused. It is a good size for many homeowners who need vehicle storage, a modest shop area, household overflow, or property equipment storage. It works best when the owner has a clear plan and does not expect the building to take on too many new jobs later.
Choose a 40×60 metal building if the building needs to carry more responsibility. RV storage, farm equipment, contractor use, serious workshop space, trailer storage, or mixed-use layouts all benefit from the extra 10 feet. The added space is not just for storing more things. It is for moving, working, loading, unloading, and keeping the building from feeling jammed.
The better size is the one that still feels usable after it is full.
That is the part buyers should think about most.
A building does not need to be oversized. But it does need to be honest about how people actually live, work, store, repair, and move around inside it.
For many buyers, 40×50 is enough.
For others, 40×60 is the size they will wish they had chosen if they stop the planning too soon.
Customers Also Ask
How much space does a 40×50 metal building have?
A 40×50 metal building has 2,000 square feet of floor space. That can work well for vehicles, storage, a small workshop, or property equipment if the layout is planned carefully.
How much space does a 40×60 metal building have?
A 40×60 metal building has 2,400 square feet of floor space. The extra 400 square feet is often useful for deeper parking bays, larger equipment, RV storage, work areas, shelving, and better walking room.
Is a 40×50 metal building big enough for a workshop?
Yes, a 40×50 can work for a workshop, especially if the shop area is organized and the building is not overloaded with vehicles and storage. If you plan to use the shop often or need room for large tools, materials, or repairs, a 40×60 may be easier to live with.
Is a 40×60 better for RV storage?
A 40×60 is often a better choice for RV storage because it gives more room around the RV for access, supplies, cleaning, and storage. Door height and building height should be planned carefully with the footprint.
Which size is better for farm equipment?
A 40×50 may work for lighter equipment storage. A 40×60 is usually better if you need room for tractors, implements, trailers, attachments, feed, fencing supplies, or future equipment changes.
Is the extra cost of a 40×60 worth it?
It depends on how the building will be used. If the extra space prevents crowding, protects workflow, or avoids the need to expand later, it may be worth the added cost. If the building has one simple purpose and the layout is clear, a 40×50 may be enough.
 Perplexity
 ChatGPT