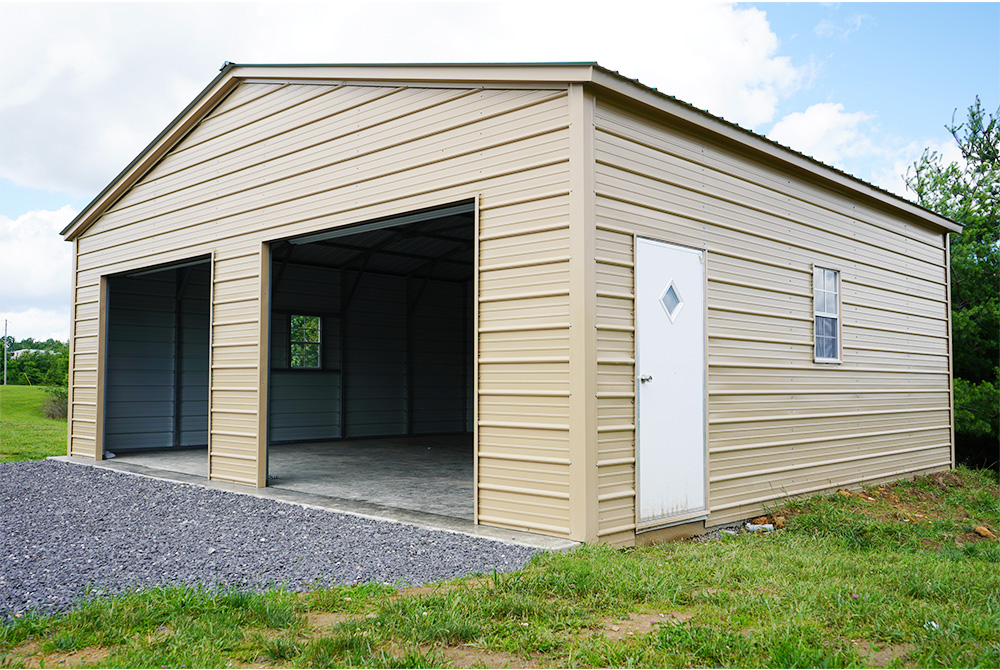

A 24×36 is big enough to work—right up until you try to make it do three jobs at once. Two cars is easy. Two cars plus a real bench, wall shelves, and a mower or side-by-side is where the floor plan starts getting honest. The building isn’t the problem. The problem is losing the lane you need to walk, roll a cart, and actually use the space.
The good news is a 24×36 is one of the better “do a few things well” sizes. The 36-foot length gives you a real chance to zone the space: parking up front, storage or a small shop behind, and a path you can keep open if you plan it right. The decisions that make it work aren’t complicated, but they are specific—door plan, wall storage depth, and what you refuse to let live on the floor.
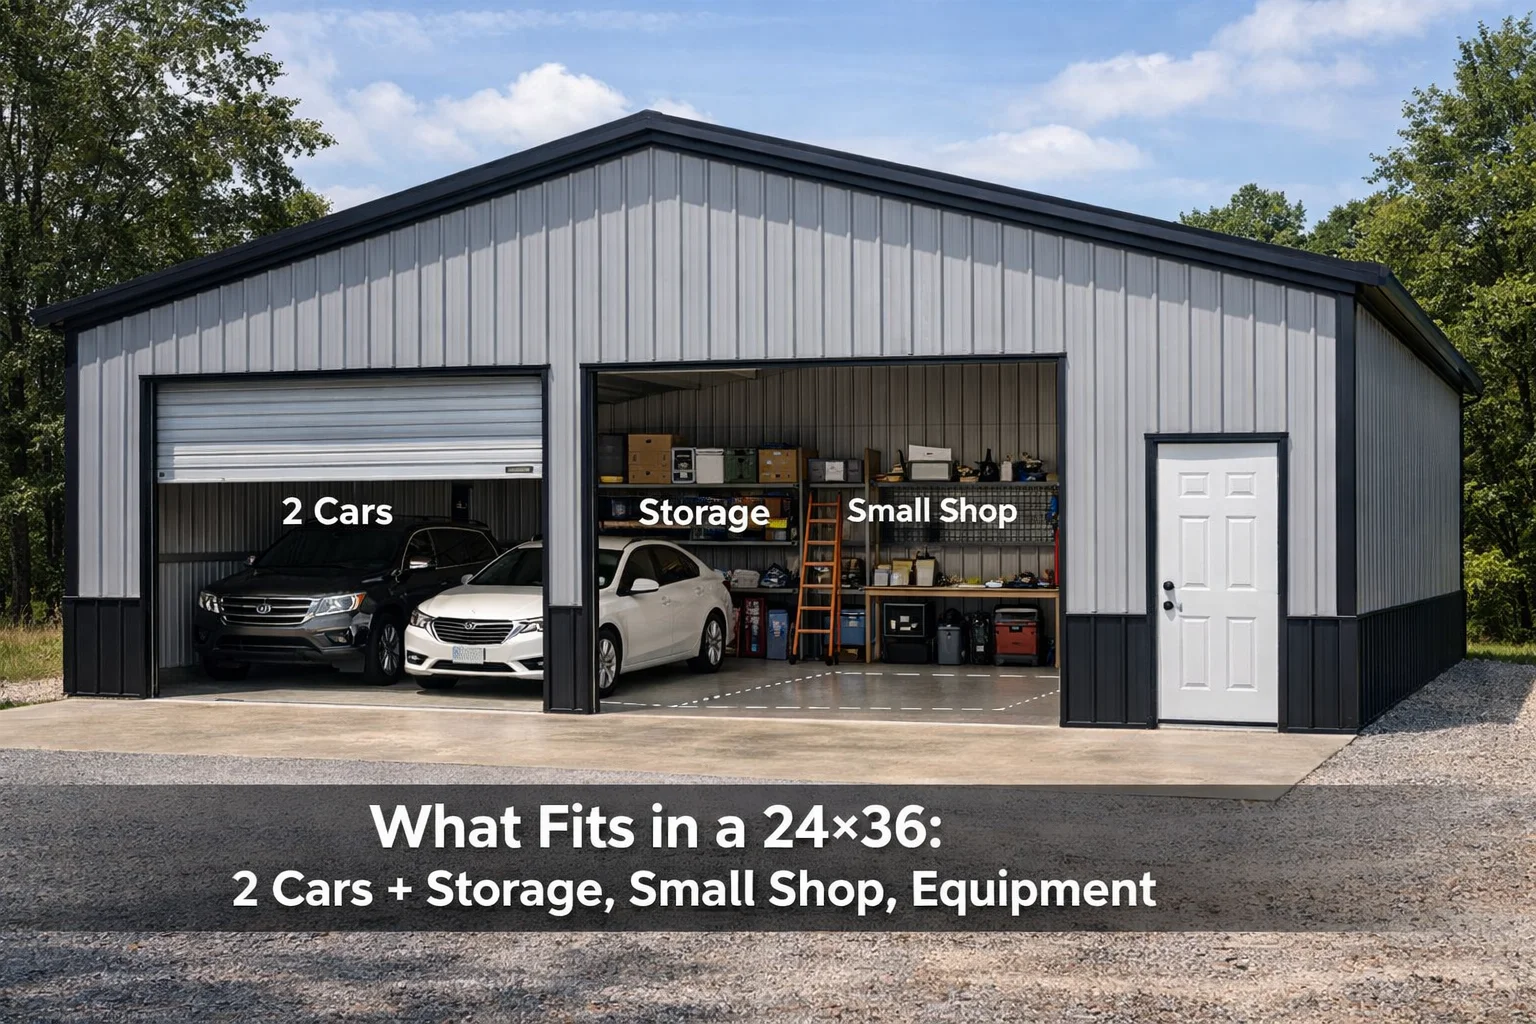
A 24×36 metal building (864 sq ft) can fit two cars with organized wall storage, or one car plus a small shop zone, or equipment storage with a clear access lane. It works best when you keep storage off the floor, dedicate one long wall to benches/shelving, and choose doors that match your approach and clearance needs. What “fits” depends more on doors, wall height, and layout discipline than square footage.
Quick Reality Checklist
- Two cars daily, or cars sometimes and shop use most days?
- Biggest vehicle/equipment: full-size truck, SUV, tractor, trailer?
- Overhead door plan: two doors vs one wider door.
- Wall height (Eave height) and any future upgrade plans.
- Storage method: shelves/racks vs floor stacks.
- Need a clean work zone (bench + tools) or just basic storage?
- How often do you need to move items in/out (Weekly access vs seasonal)?
How Much Space You Really Have Inside A 24×36
A 24×36 gives you 864 sq ft of clear-span floor, but the real question is how much of that stays usable once you add the stuff that never moves: shelves, bench depth, toolboxes, and the “temporary” pile.
Twenty-four feet wide works fine, but you don’t get sloppy. Most useful shop benches land around 30–36 inches deep, and shelves that start at 18 inches have a bad habit of turning into 24 once bins and totes show up. That’s why a 24-foot width feels great or feels tight—depending on whether you control that creep.
Here’s what usually makes or breaks the layout:
- Put deep shelving on both long walls and you’ll feel the pinch fast.
- Run one dedicated work/storage wall and protect the opposite side for a walking lane.
- Keep the back zone planned, not accidental, so it doesn’t turn into floor-stacked chaos.
If you can walk past a parked car with a tool cart without turning sideways, the building is set up correctly. If you can’t, it’s not a square footage problem—it’s a layout problem.
Fits Scenario 1: Two Cars + Storage
Yes, a 24×36 can fit two cars and storage. The way it stays comfortable is by putting storage where it belongs: on the walls, not on the floor.
What Works Well
- Two vehicles parked toward the door end.
- Continuous wall storage on one long wall (Bins, shelves, hooks).
- Rear zone used for lighter storage, seasonal items, or a mower.
What Makes It Feel Tight
- Deep shelves on both walls plus two parked vehicles.
- Floor stacks along the rear wall (You lose your “extra length” fast).
- No walk-in door in a convenient spot, so you’re opening overhead doors constantly.
Practical rule: If you want two cars daily, treat the storage like a system—wall-based first, floor last.
Fits Scenario 2: Two Cars + Rear Work Corner
This is where expectations need to be honest. A true shop (Bench wall, tools out, projects staying set up) and two daily-parked cars don’t love each other in a 24-foot width. But a rear work corner can work well.
A Realistic Setup
- Park cars toward the front.
- Back 10–12 feet becomes a flexible zone.
- One dedicated wall for a bench and tool storage.
- Keep one lane open so you can still walk and carry materials.
What Won’t Work Long-Term
- Trying to keep a full bench wall plus deep shelving plus two cars plus big floor storage.
- Expecting to weld/grind/cut heavily in the same space you’re parking daily without planning ventilation and separation.
If you mostly tinker and want a place to repair, assemble, and store tools, this can be a great fit. If you’re trying to run heavy shop work, it’s better to prioritize the shop and treat parking as occasional.
Fits Scenario 3: Small Shop Layout
If the shop is the primary job and parking is occasional, a 24×36 is one of the best values out there. The length lets you zone the space so the shop doesn’t feel like a cluttered garage.
A Shop-First Layout That Stays Usable
- One long wall: bench line + wall tool storage.
- Opposite wall: shelving/parts storage (Kept reasonable in depth).
- Back wall: long materials rack or organized inventory.
- Center: open work zone that stays open.
This is where people usually mess up: They keep parking as the priority but still expect a shop to function. If you want the shop to work, the shop gets the cleanest wall space.
Fits Scenario 4: Equipment Storage
A 24×36 can store equipment extremely well—if you plan access.
Works Great For
- Mowers, ATVs/UTVs, motorcycles.
- Compact tractors and attachments (Site access and door sizing matter).
- Pallet storage for business inventory.
- Seasonal equipment that needs dry, secure space.
The Key Is The Access Lane
Here’s the setup that keeps people sane: Park equipment to one side, keep wall storage tight, and leave yourself a straight lane from the door to the back. If you block that lane, you’ll be dragging things out just to get one thing.
Quick Fit Table: What Works Vs What Gets Tight
| Goal | Fits Best In A 24×36 When… | Usually Feels Tight When… |
|---|---|---|
| Two cars + storage | Storage is wall-based and the rear zone stays organized. | Storage turns into floor stacks and shelves get deep on both sides. |
| Two cars + work corner | Back 10–12′ is protected for a bench + tools. | You try to keep big projects set up while parking two cars daily. |
| Small shop | Parking is occasional and one wall stays a continuous work wall. | Parking stays the priority and the shop is forced into leftovers. |
| Equipment storage | You keep a straight access lane and plan door clearance. | Equipment blocks the lane and you have to move things to get things out. |
Door Plan: The #1 Thing That Decides What “Fits”
You can make a 24×36 feel bigger or smaller with door choices.
Option A: Two Overhead Doors (Parking-First)
- Easiest daily parking.
- Less clean wall space for benches/storage.
- Great if it’s truly a garage with organized storage.
Option B: One Wider Overhead Door (Work-First)
- Keeps one long wall cleaner for benches and shelving.
- Parking takes a little more attention.
- Often better if you want a small shop zone.
Option C: Drive-Through (Two Doors Aligned)
- Great for trailer/equipment flow.
- Only works if your site approach is straight and practical.
One reality that gets ignored: A “tight but doable” door becomes miserable in bad weather with an off-angle approach. Door clearance is comfort, not just capability.
Wall Height: What Changes What You Can Store And Work On
People focus on footprint and forget wall height (Eave height). Height doesn’t add square footage, but it changes what you can do:
- Taller doors become possible.
- Vertical storage becomes more realistic.
- Overhead space for lighting, air lines, and future upgrades improves.
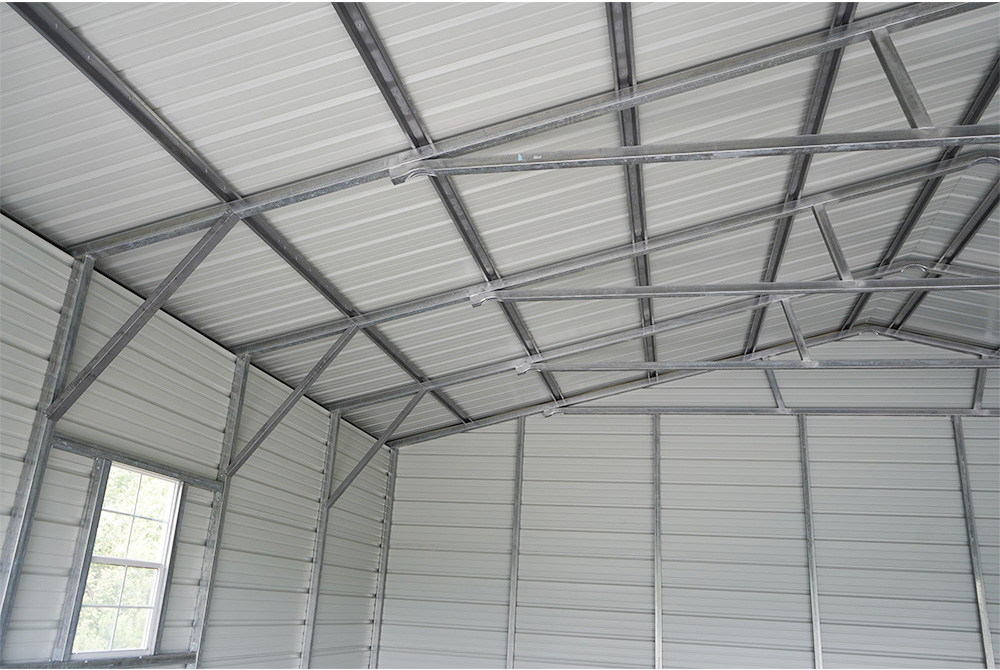
If you’re planning equipment, taller vehicles, or you simply want the building to feel less cramped, height matters. And if a lift is even on your “maybe someday” list, decide early—height, door setup, and slab planning tie together.
Cost Vs Value: How To Get More “Fit” Without Overspending
Want to waste money? Buy extra square footage you never use. Want to regret a “cheap” build? Undersize the doors or pick a layout that forces you to move stuff every weekend. On this size, the specs you touch every day matter more than bragging rights.
If you want better function without jumping to a bigger footprint:
- Spend your money on the right door plan (Comfort and access).
- Keep storage vertical and organized early.
- Decide if it’s a working space or cold storage before you spec insulation/ventilation.
- Avoid extra openings that don’t serve workflow.
A 24×36 is a strong value size when it’s planned around use, not hope.
Where People Get Surprised In A 24×36
Most “it doesn’t fit” complaints come from predictable issues:
- Storage becomes floor piles instead of wall systems.
- Bench and shelf depth creep inward until the lane disappears.
- Door placement fights the driveway approach.
- No walk-in door in the right spot, so the overhead door becomes the daily entrance.
- Trying to do heavy shop work while keeping two cars parked inside full time.
If you set the building up so things have a home, it works. If you plan to figure it out later, the floor becomes the home.
When It Makes Sense To Size Up Instead
A 24×36 is versatile, but there are times it’s not the right move.
Size up if:
- You need two vehicles inside daily and a true shop zone that stays set up.
- You’re storing larger equipment or longer trailers inside regularly.
- You want clear separation between dirty work, clean work, and storage.
- You’re planning growth and you already feel tight on paper.
If you’re on the fence, compare it against 24×30 and 30×40 before you lock in doors and height. The difference usually shows up in workflow, not in the math.
FAQs
Can A 24×36 Fit Two Cars And Storage?
Yes, if storage lives on the walls and the floor stays clear. It gets tight when storage turns into floor stacks or when shelving depth eats the walking lane.
Can I Run A Small Shop In A 24×36?
Yes—especially if the shop is the primary use and parking is occasional. A dedicated work wall and planned storage make the space feel much bigger in daily use.
Can A 24×36 Fit A Full-Size Truck?
Often, yes, but comfort depends on door size and approach angle. A door that’s “just enough” becomes stressful over time, especially in bad weather or with off-angle backing.
How Many Overhead Doors Should I Use?
Two doors are convenient for daily parking. One wider door usually supports a cleaner work wall and better shop function. Your priority—parking-first or work-first—should decide it.
What Wall Height Is Best For A 24×36?
It depends on door plans, storage needs, and whether you want future flexibility. Taller walls can make the building feel less cramped and support vertical storage and larger doors.
Can I Store Equipment Like A Tractor Or UTV In A 24×36?
Yes, as long as the door clearance and access lane are planned. Most equipment-storage frustrations come from blocking your own access path.
Will It Feel Cramped With Shelves On Both Sides?
It often does, especially with vehicles parked daily. A better approach is one main storage wall and one side kept cleaner for circulation.
Is A 24×36 Better Than A 24×30 For Mixed Use?
Usually, yes, because the extra length gives you a rear zone that stays usable. That’s where you can keep storage or a work area without constantly moving vehicles first.
If you’re trying to confirm what will actually fit in a 24×36 based on your vehicles, equipment, door clearance, and wall height, our team at American Metal Buildings can walk through options and layout ideas without pushing you into a bigger footprint than you need. We provide a wide range of custom steel buildings at the best prices with free delivery and installation nationwide.
 Perplexity
 ChatGPT